










Truthfully, the original powder room in this home was perfectly fine. It had lovely wallpaper, it functioned well enough, and on paper there was no glaring reason to touch it. But once we began reworking the entire main floor layout, relocating it suddenly made all the sense in the world. And what emerged in its […]
SHOP the LOOK




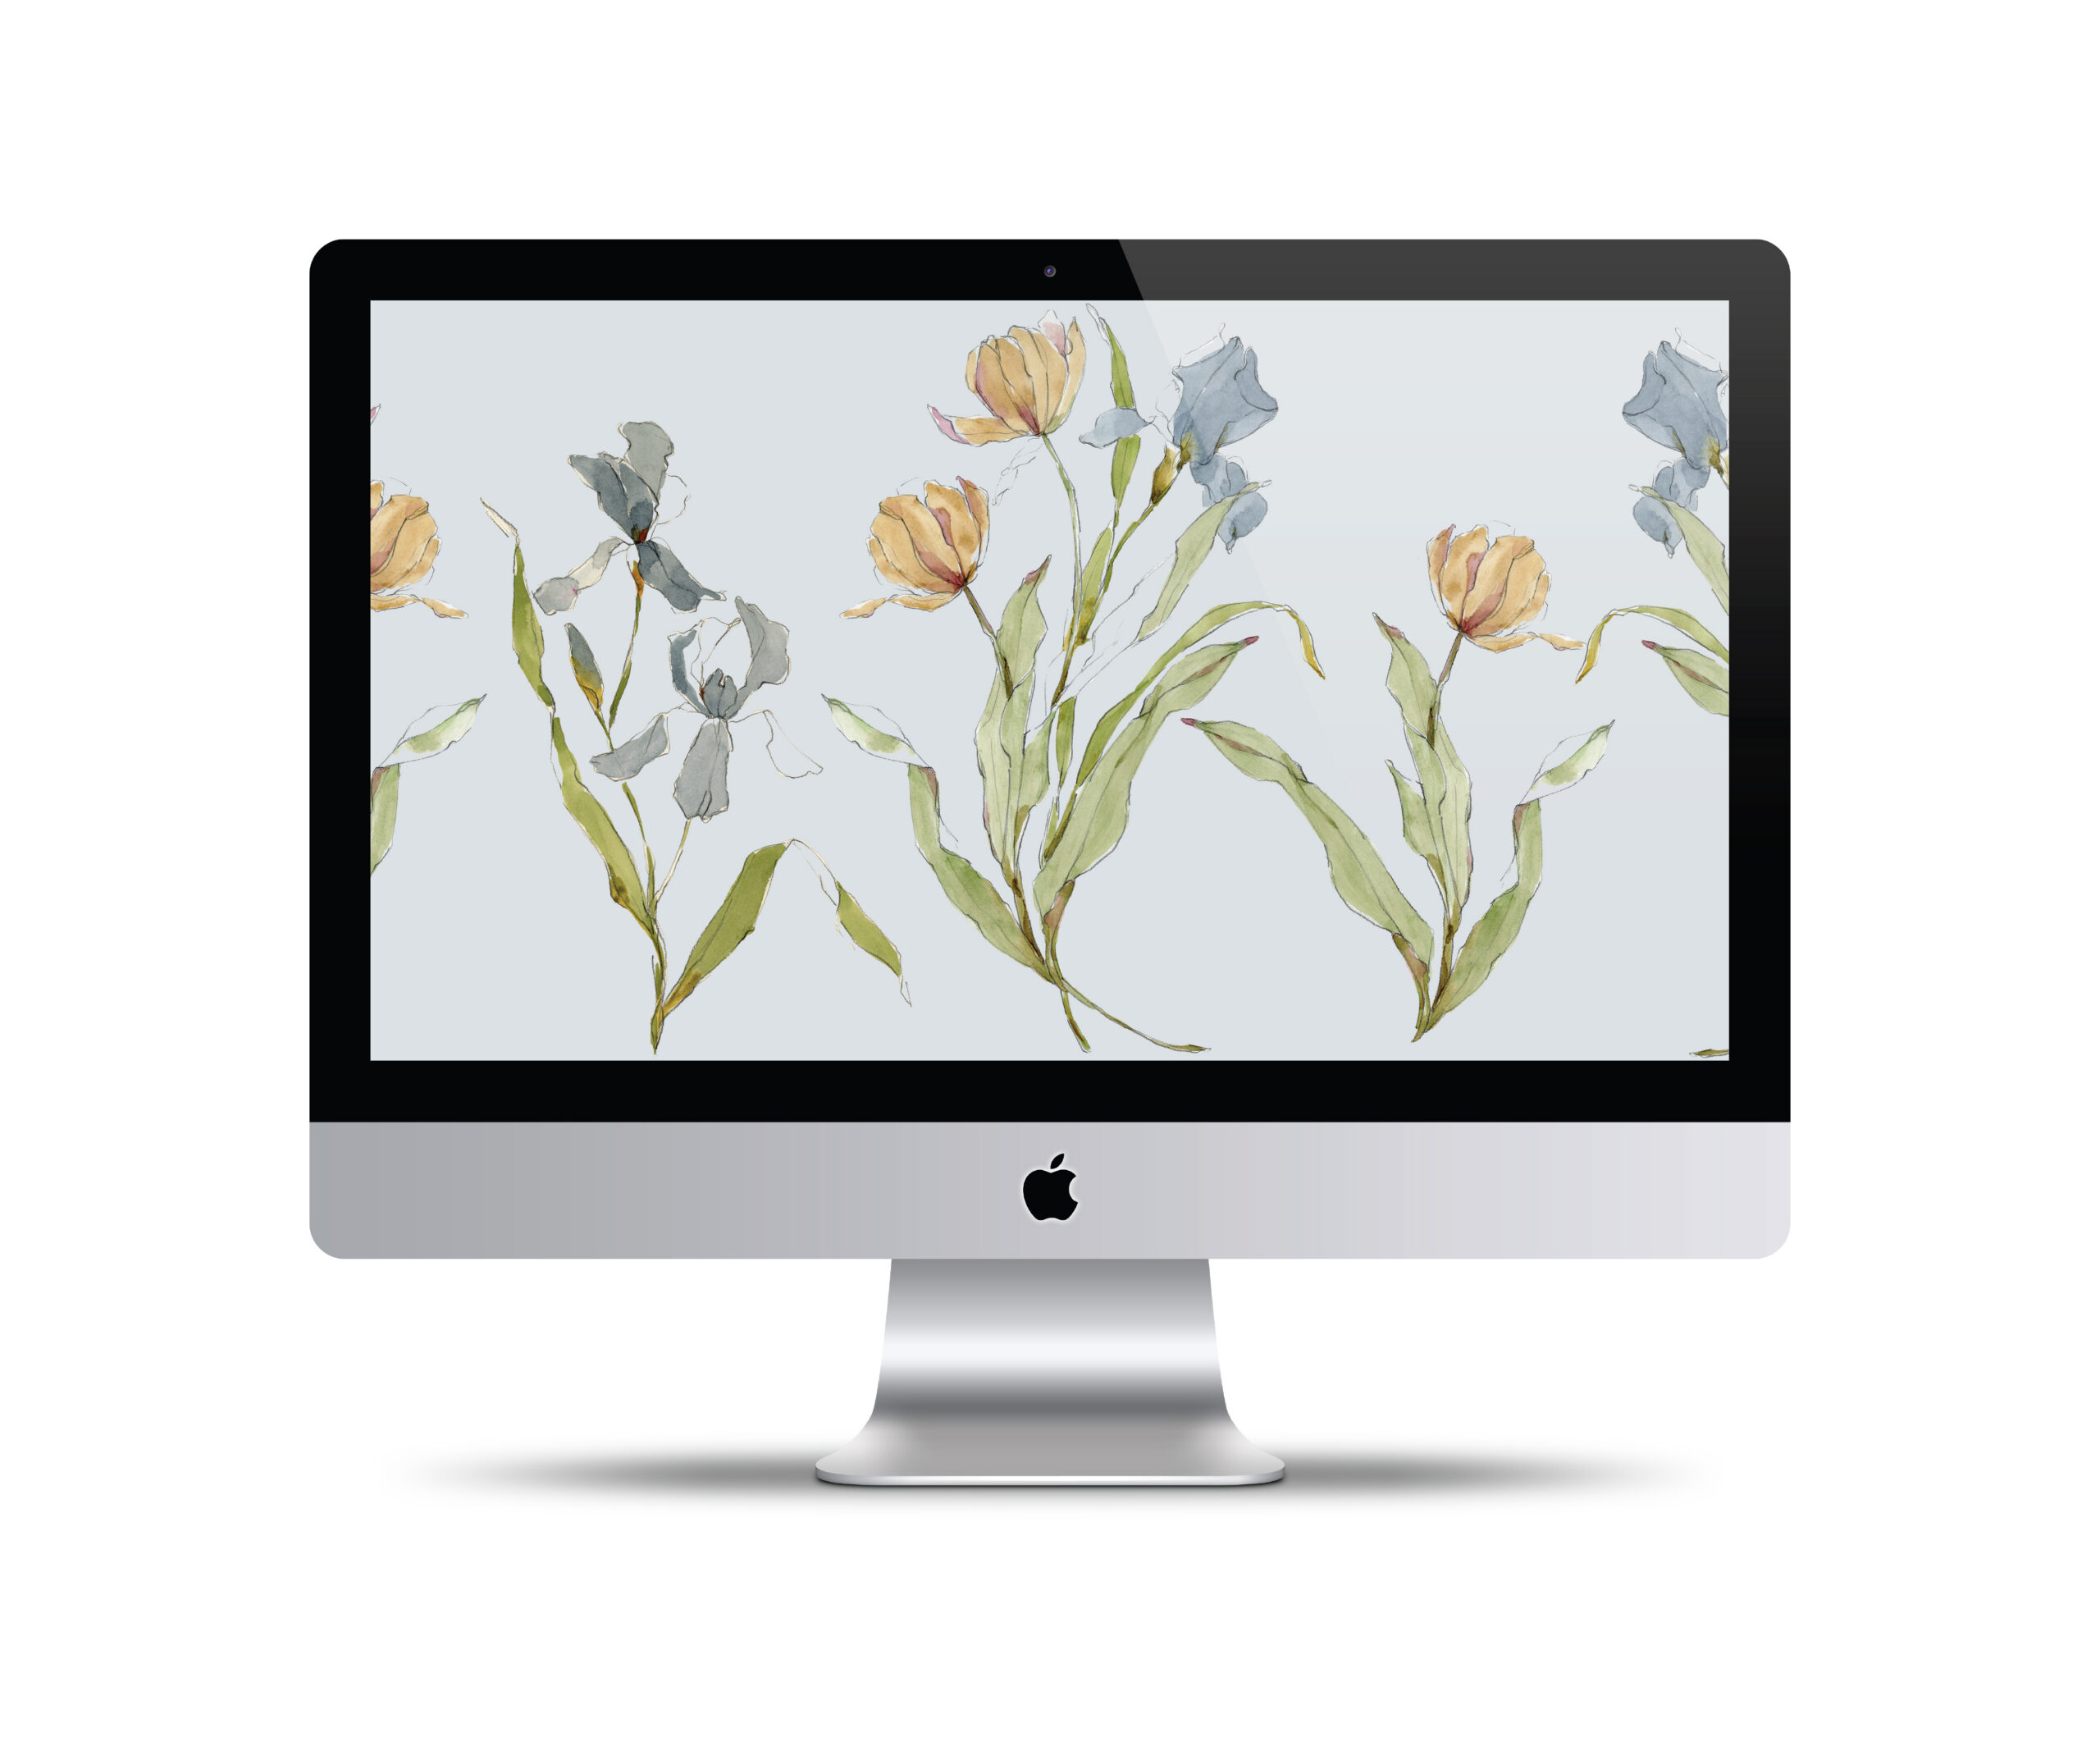
If there was ever a year we earned a fresh start, it’s this one. This spring floral desktop wallpaper feels especially timely after what has truly felt like the longest winter EVER. And honestly? I don’t think I’ve ever been happier to see flowers blooming, birds chirping, and the city finally thawing out again. This […]
A well-designed mudroom laundry room can completely change the way a home functions, and this one might just be proof. Before the renovation, this family’s mudroom and laundry area was working on absolute overdrive within a tiny footprint. As part of the larger redesign, we completely reworked the main floor layout to carve out a […]
SHOP the LOOK

This transitional dining room came together as part of a larger reimagining of this family’s home. One rooted in creating spaces that feel beautiful, functional, and deeply lived in. Originally, this area functioned as the home’s breakfast space, but by reworking the main floor layout entirely, we were able to create a dedicated dining room […]
SHOP this HOME


Stay up to date on the latest blog posts and receive exclusive
advice, sources, tips & tricks straight to your inbox.
GET on the LIST